Overview
Property ID: 5075
- Apartment, Residential
- 2
- 3
- 102
- 2027
Description
INTRODUCTION
Sol Heights is a boutique development of 12 exclusive residences nestled on an elevated plot in Ayios Athanasios.
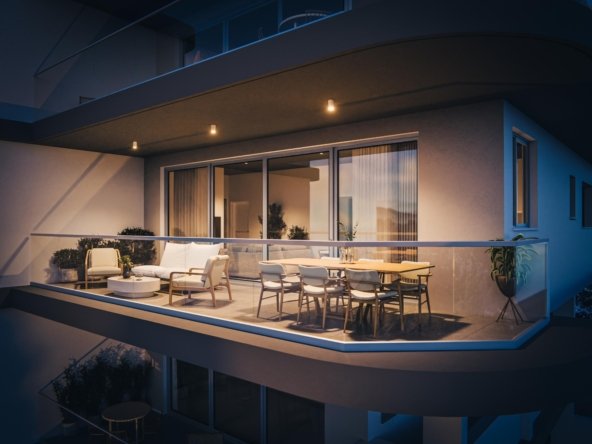
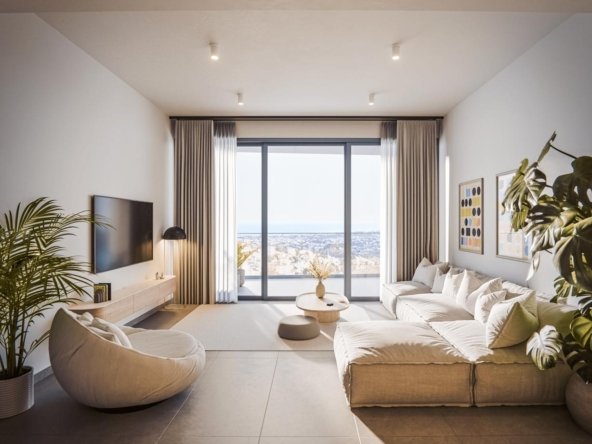
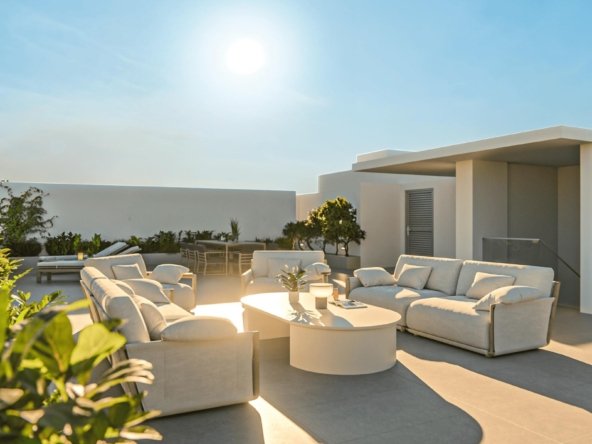
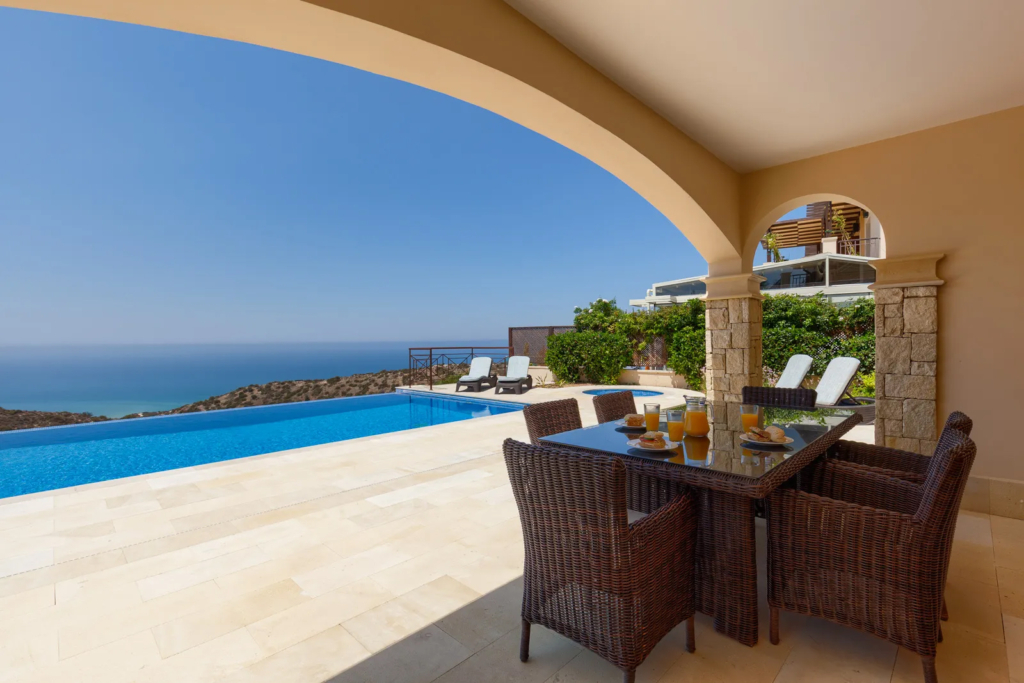
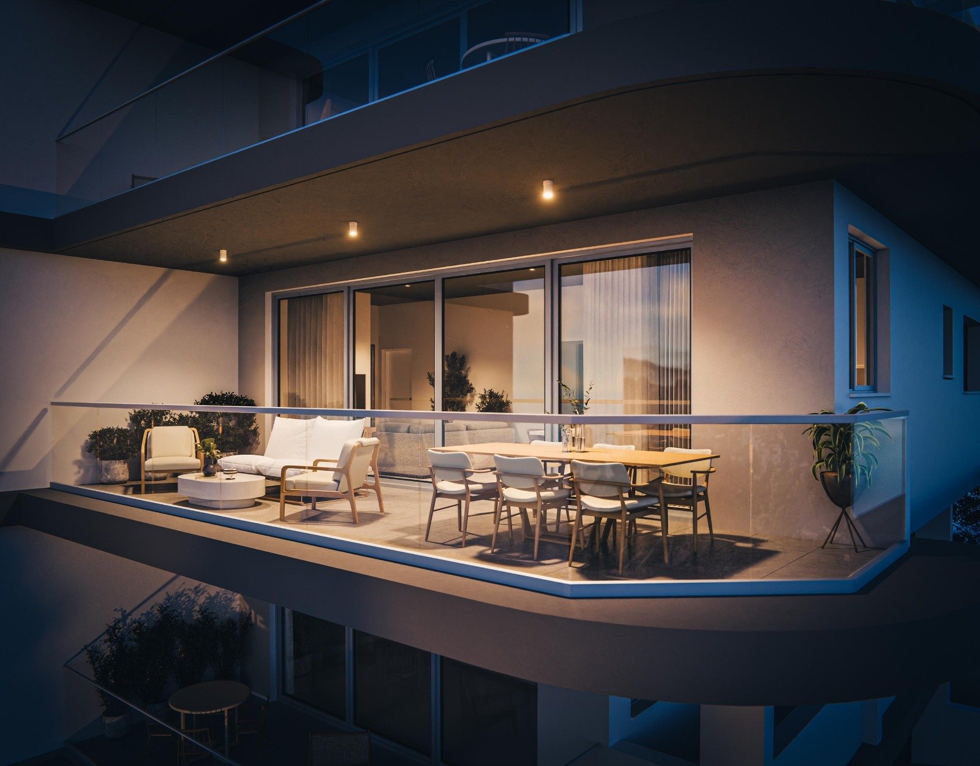
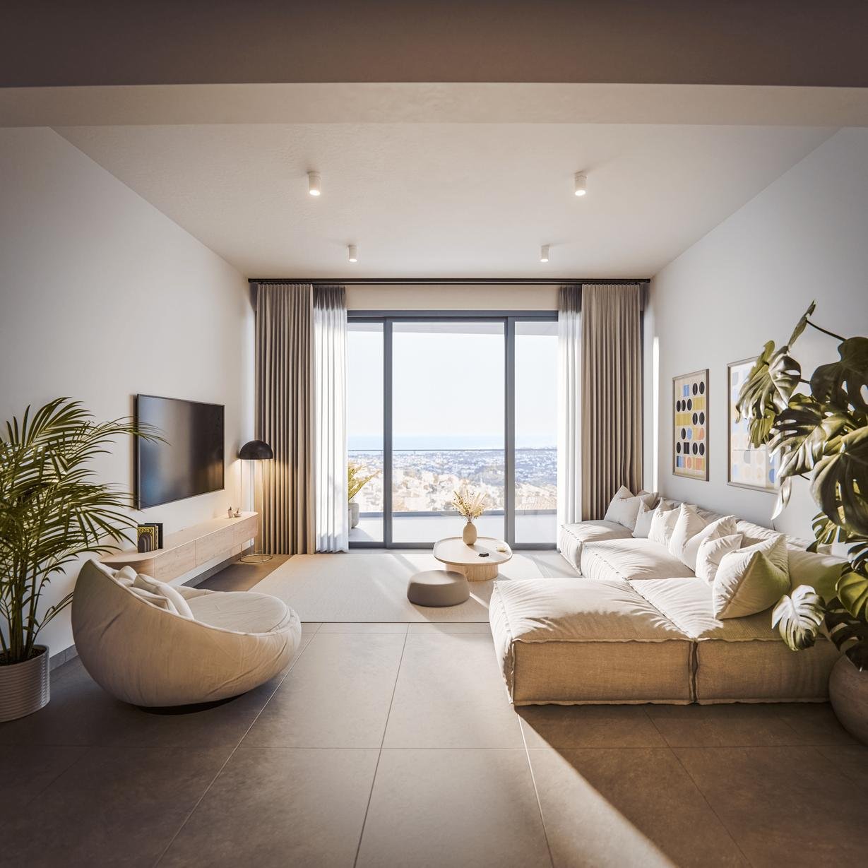
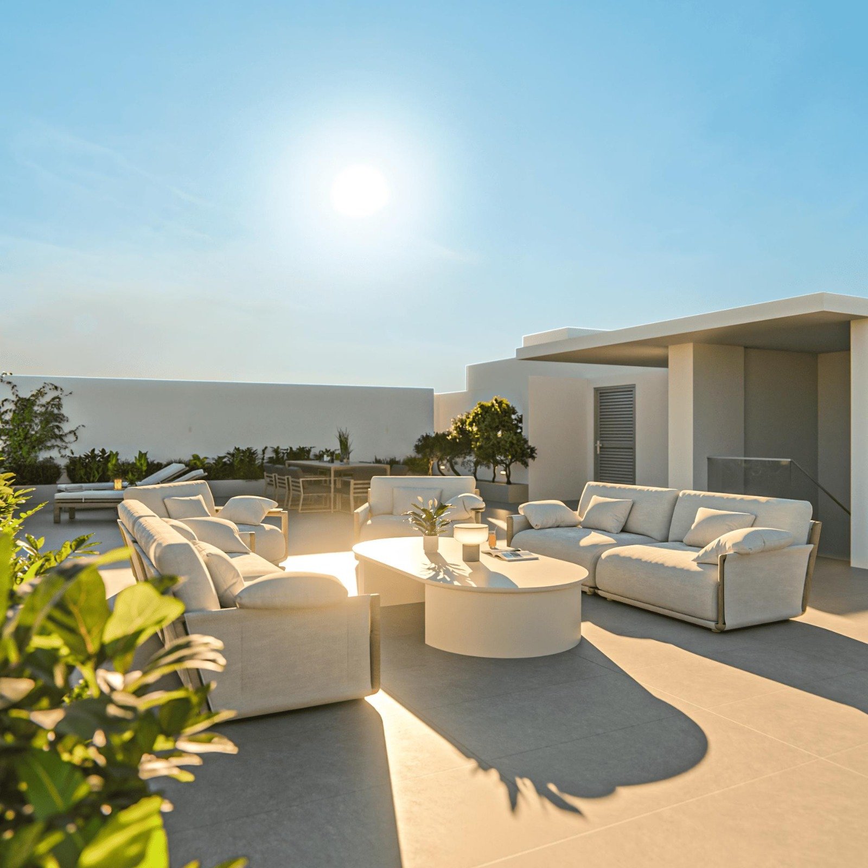
Designed to celebrate light, space, and horizon, each home enjoys a south-facing orientation with expansive balconies that frame breathtaking views of the Mediterranean and the sun’s daily journey. A harmonious blend of elegance and elevation, Sol Heights invites you to live above it all.
SOL HEIGHTS
AGIOS ATHANASIOS
3 minutes to the nearest School
4 minutes to Agios Athanasios Roundabout
4 minutes to the nearest Supermarket
10 minutes to the Beach
EXTERIOR
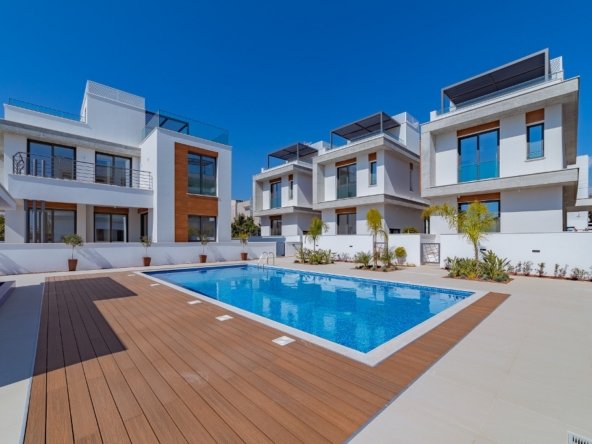
The architecture of Sol Heights is defined by clean lines, refined simplicity, and a timeless palette of white and natural concrete tones.
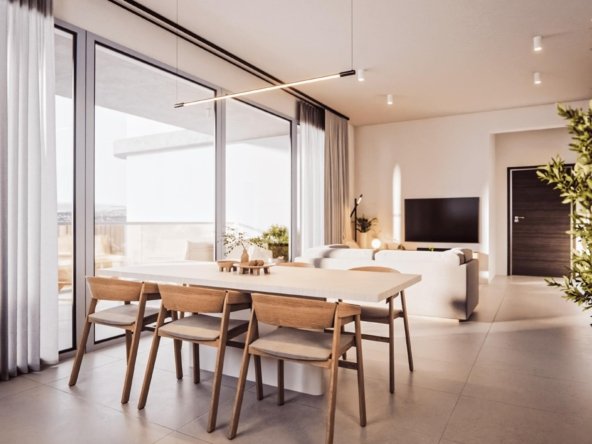
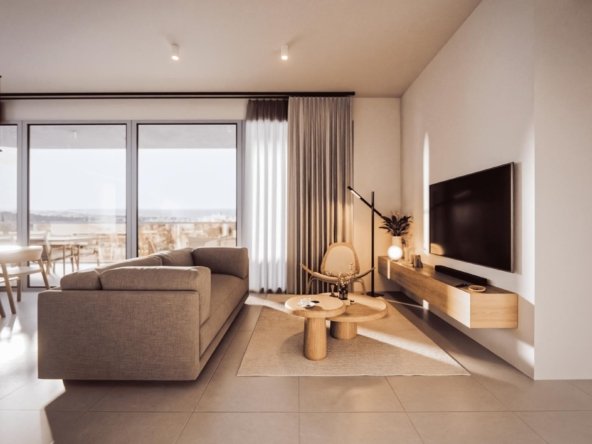
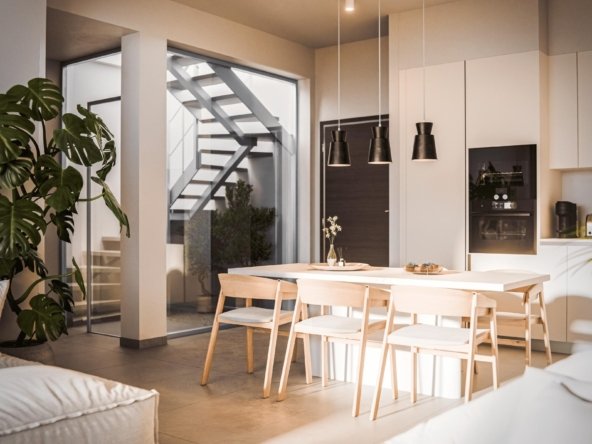
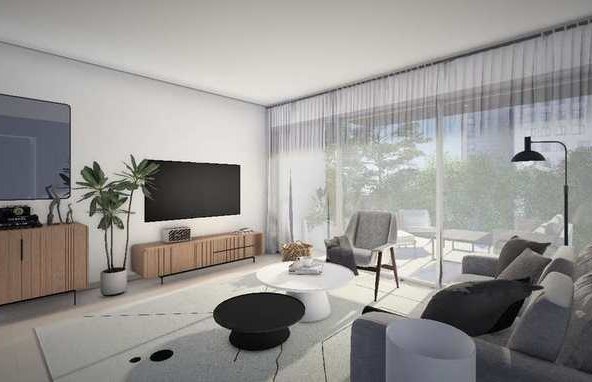
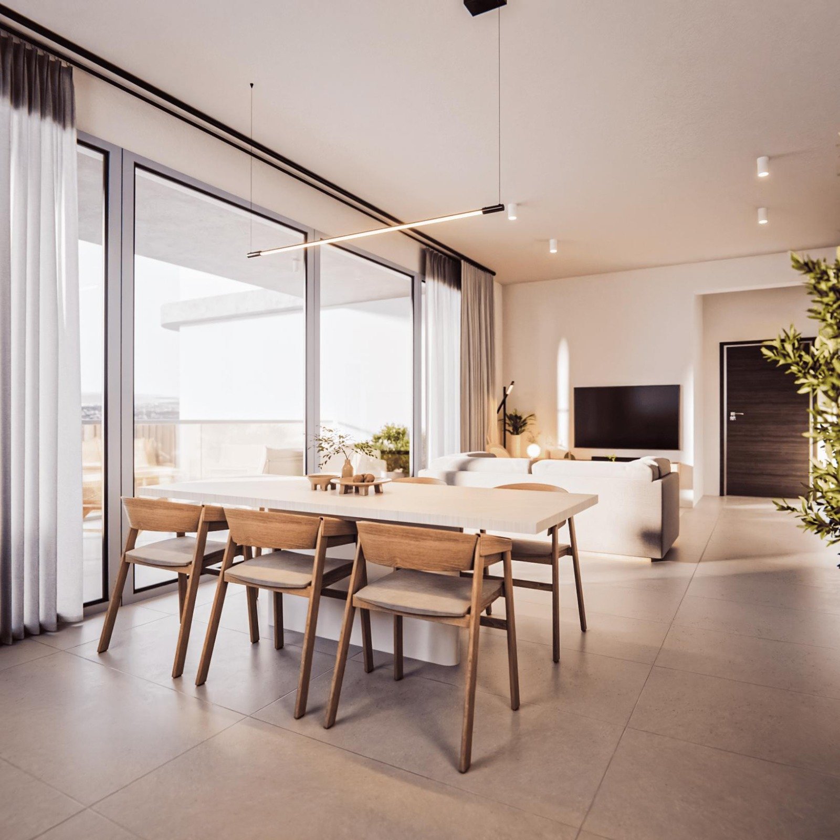
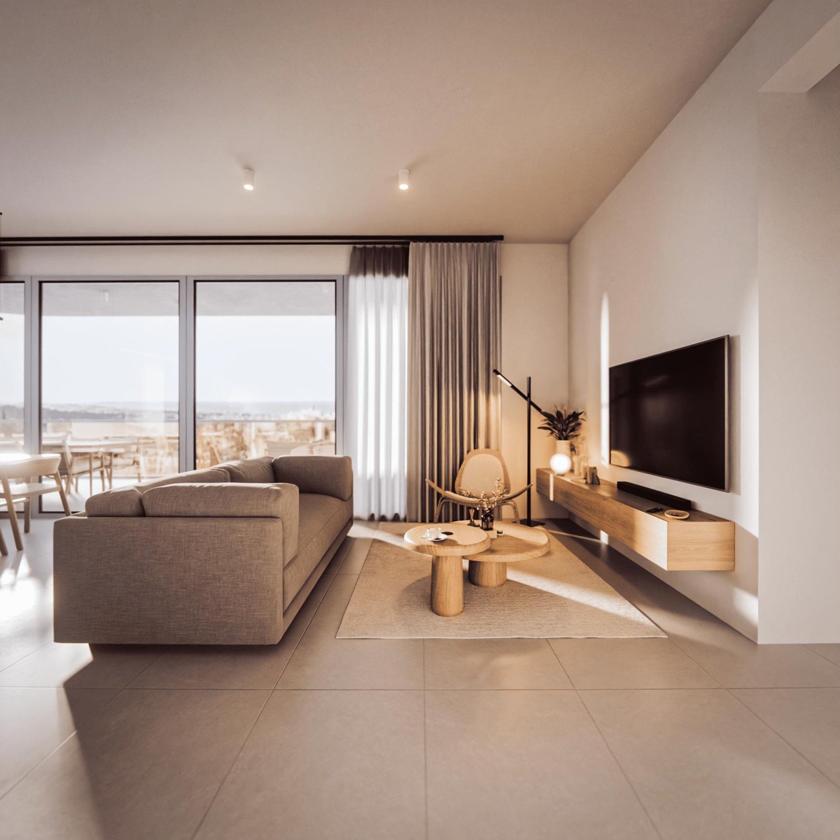
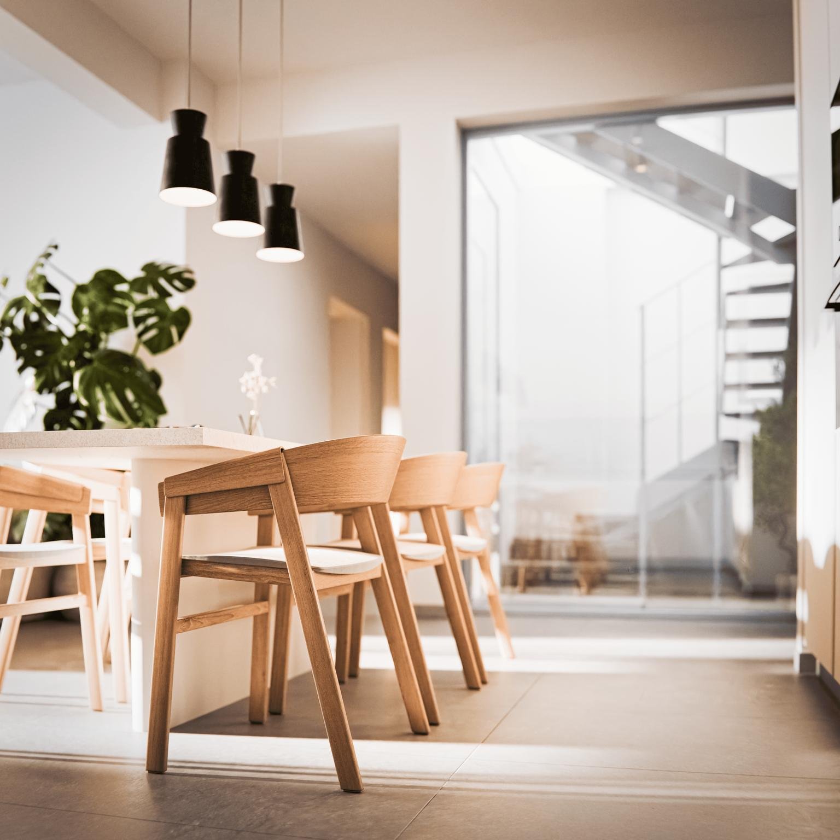
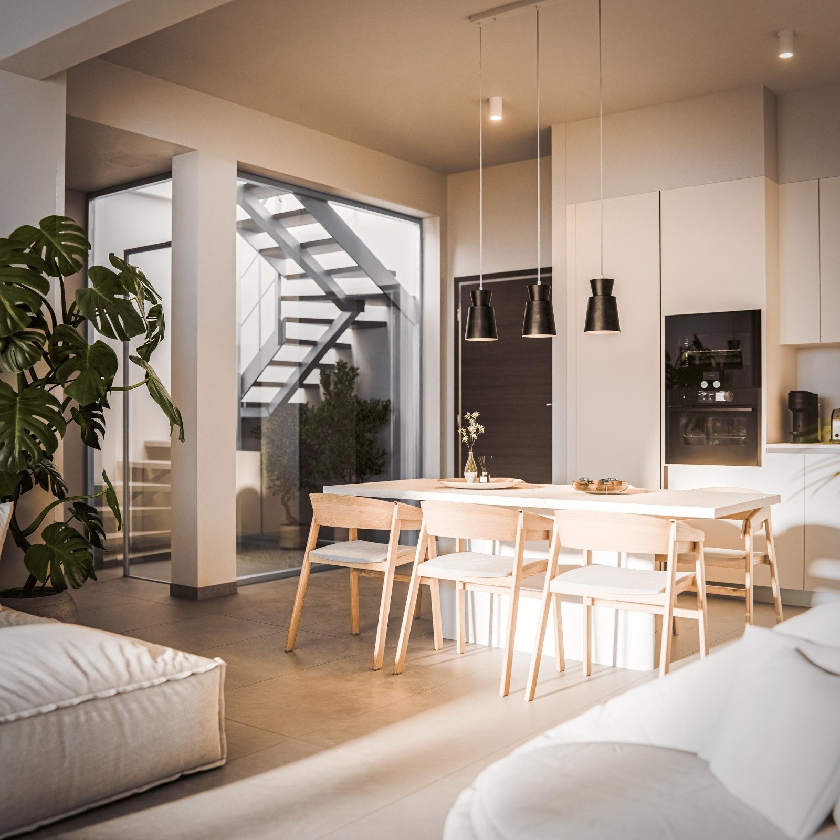
Floor-to-ceiling openings and glass balustrades give each residence a light, modern presence, allowing the surrounding views and sunlight to flow seamlessly into the living spaces. The result is a contemporary aesthetic that feels both elevated and effortlessly coastal.
INTERIOR
DRAWINGS
Apartment Schedule
Level Unit Beds Internal area (m²) Covered veranda (m²) Uncovered veranda (m²) Roof garden (m²) Storage (m²) Parking bays
1 101 1 50 18 – – 3 1
1 102 1 51 18 – – 3 1
1 103 2 80 42 41 – 3 1
1 104 3 102 25 8 – 3 2
2 201 3 104 25 – – 3 2
2 202 2 80 25 – – 2 2
2 203 2 80 20 – – 4 1
2 204 3 102 25 – – 3 2
3 301 2 93 30 23 – 4 1
3 302 3 105 35 4 148 4 2
3 303 2 80 29 – – 3 2
3 304 3 104 25 8 134 3 2
TECHNICAL SPECIFICATIONS
STRUCTURE + CLADDING
• Reinforced concrete slabs, beams and column system based on EU codes of practice.
• Solid blockwork walls internally and externally.
• The external walls will be 25cm and internal walls 10cm.
• Certified external thermal insulation and cladding system, based on energy certification.
INSULATION & ENERGY EFFICIENCY
• Aluminum thermal window and door frames with double glazing of MU3000 thermal series or similar.
• The building has an Energy Performance Certificate Class A ensuring high energy performance and low CO2 emissions.
• Dedicated Photovoltaic panels to each apartment.
CARPENTRY
• Entrance doors meet European anti-burglary and fire rating specifications. Finished with melamine on both sides and satin stainless steel ironmongery.
• Internal doors are manufactured from laminate with block board frame finished with satin stainless ironmongery.
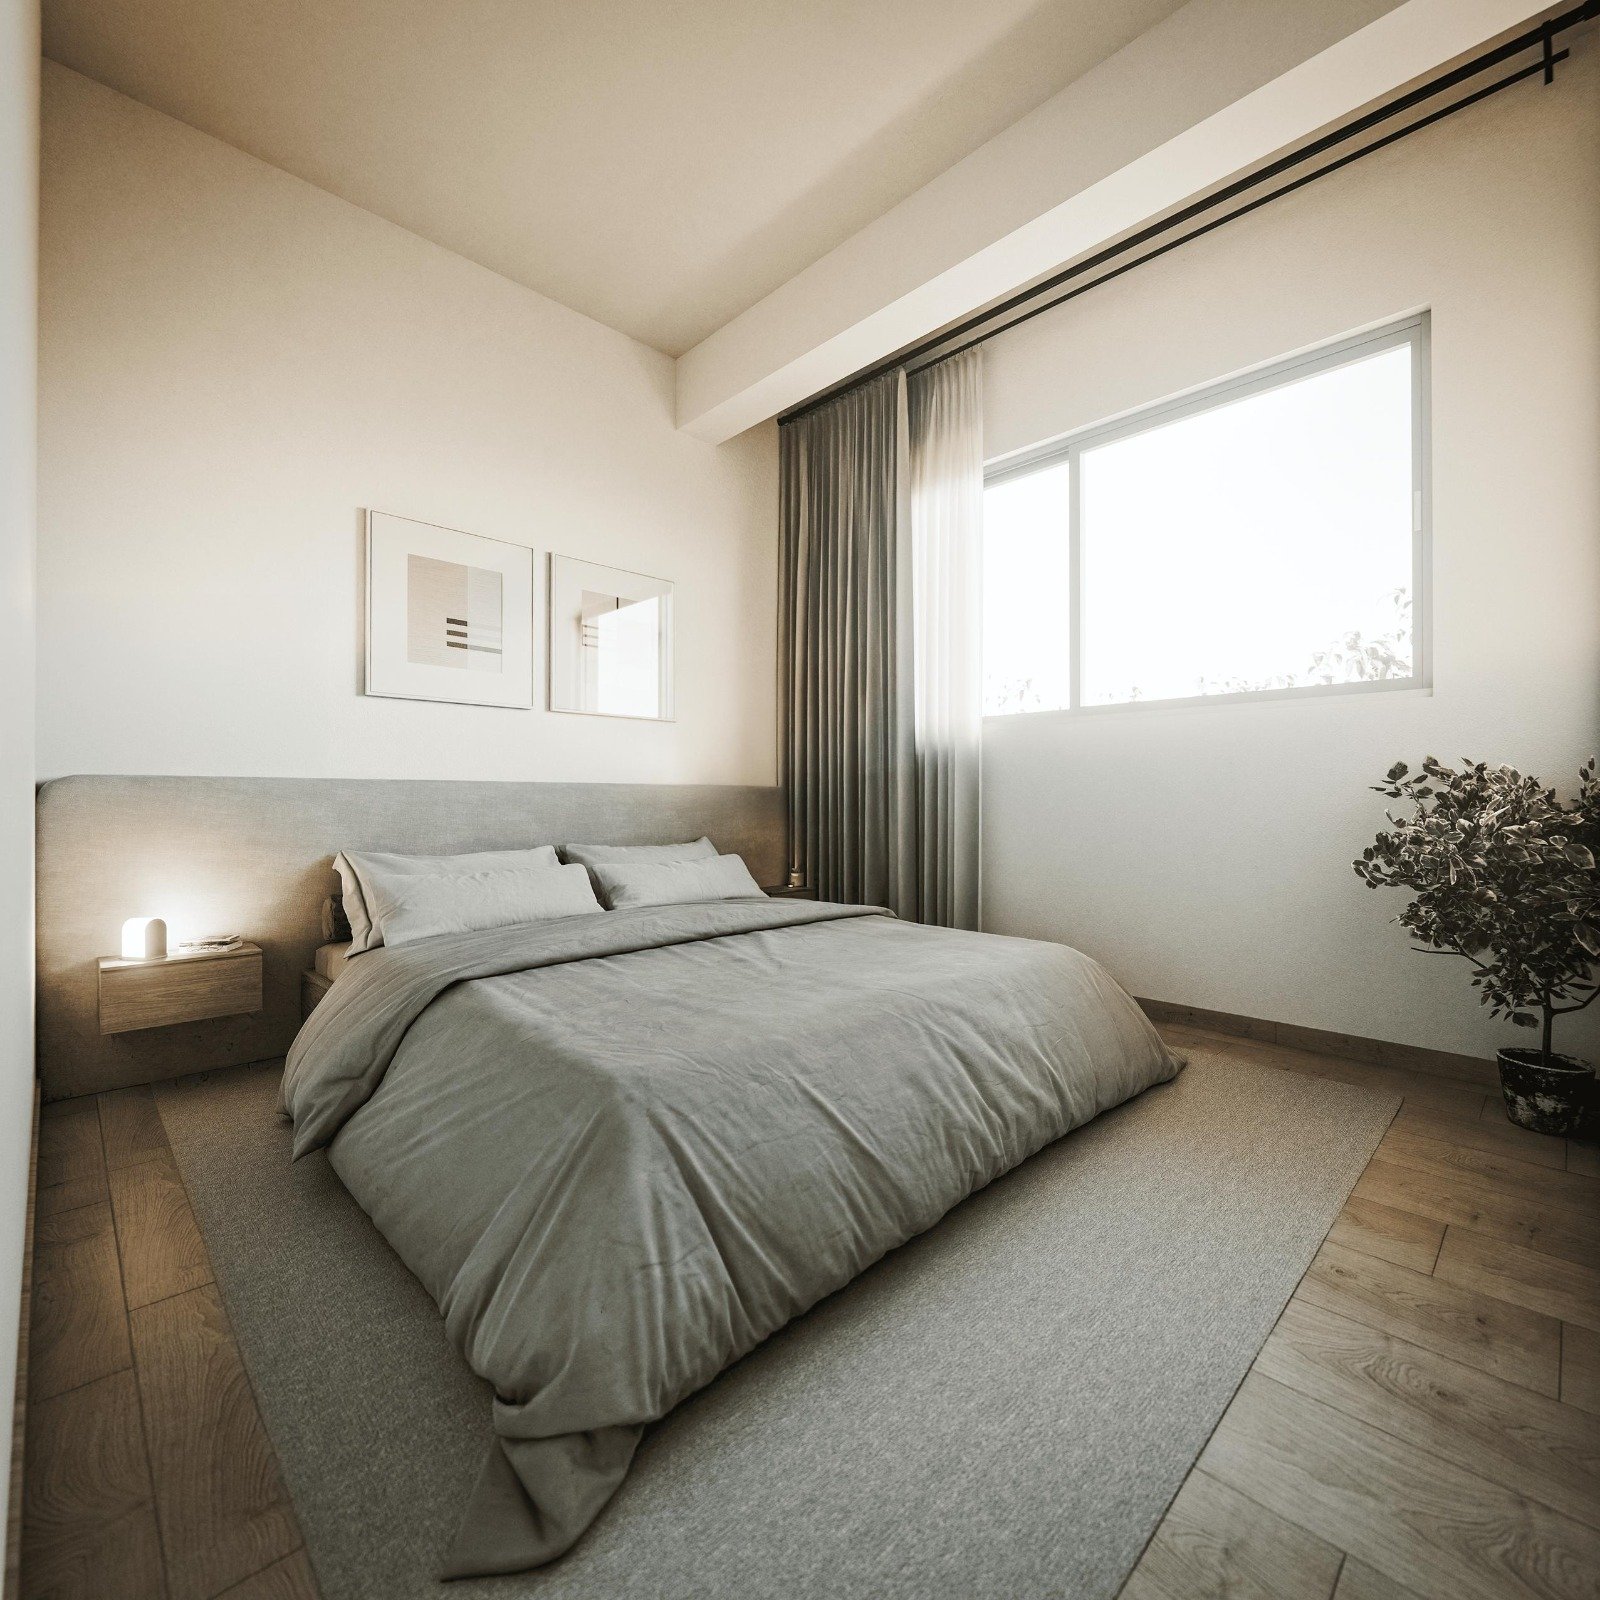
• European or local made bedroom wardrobes manufactured from high quality laminate, including the shelves, hanging rails and drawers.
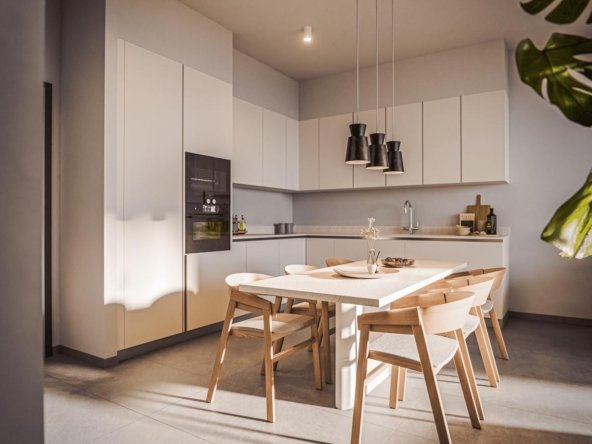
KITCHEN
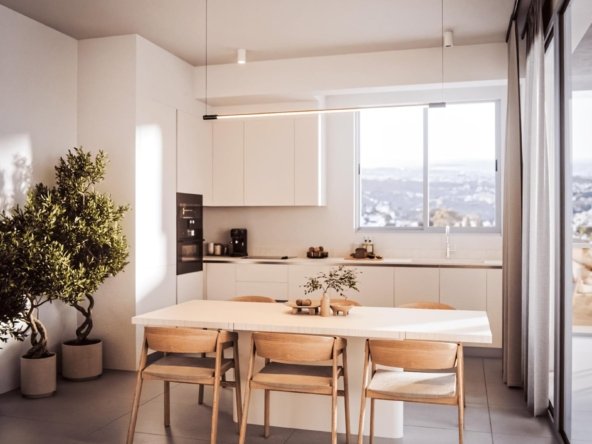
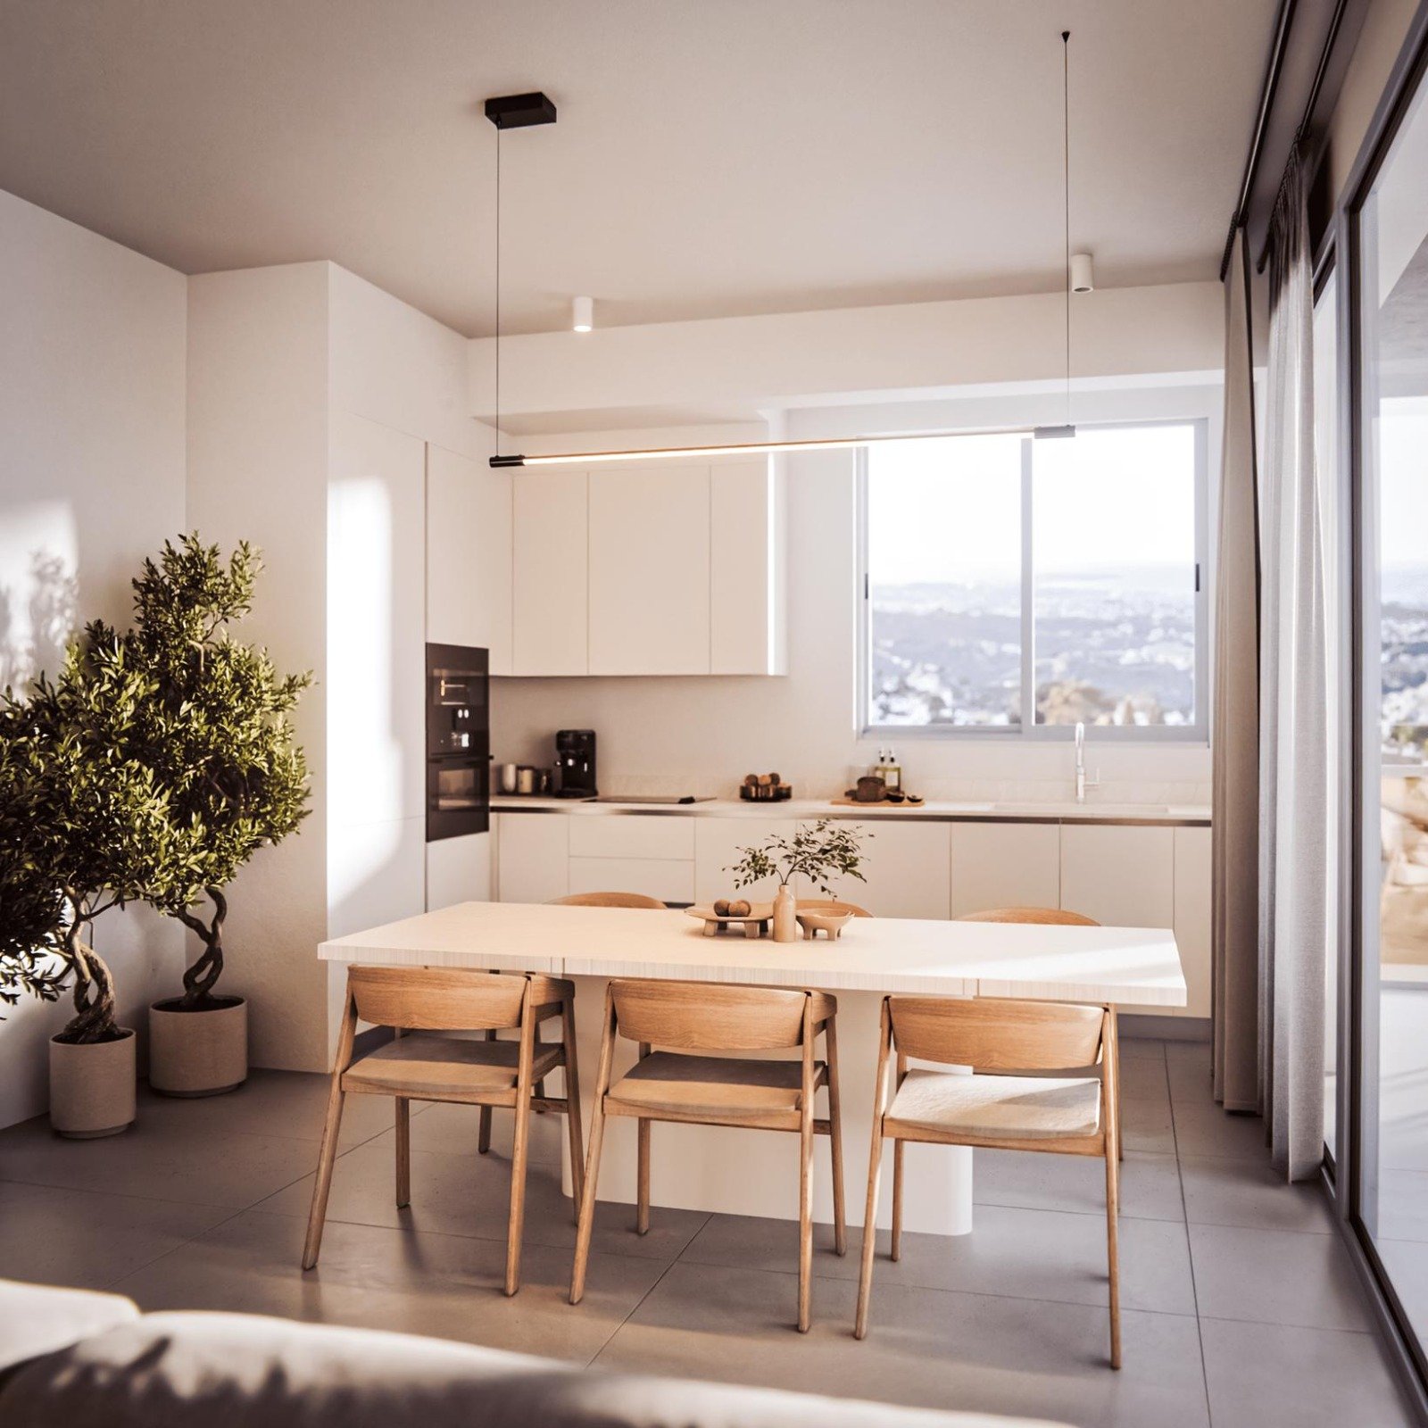
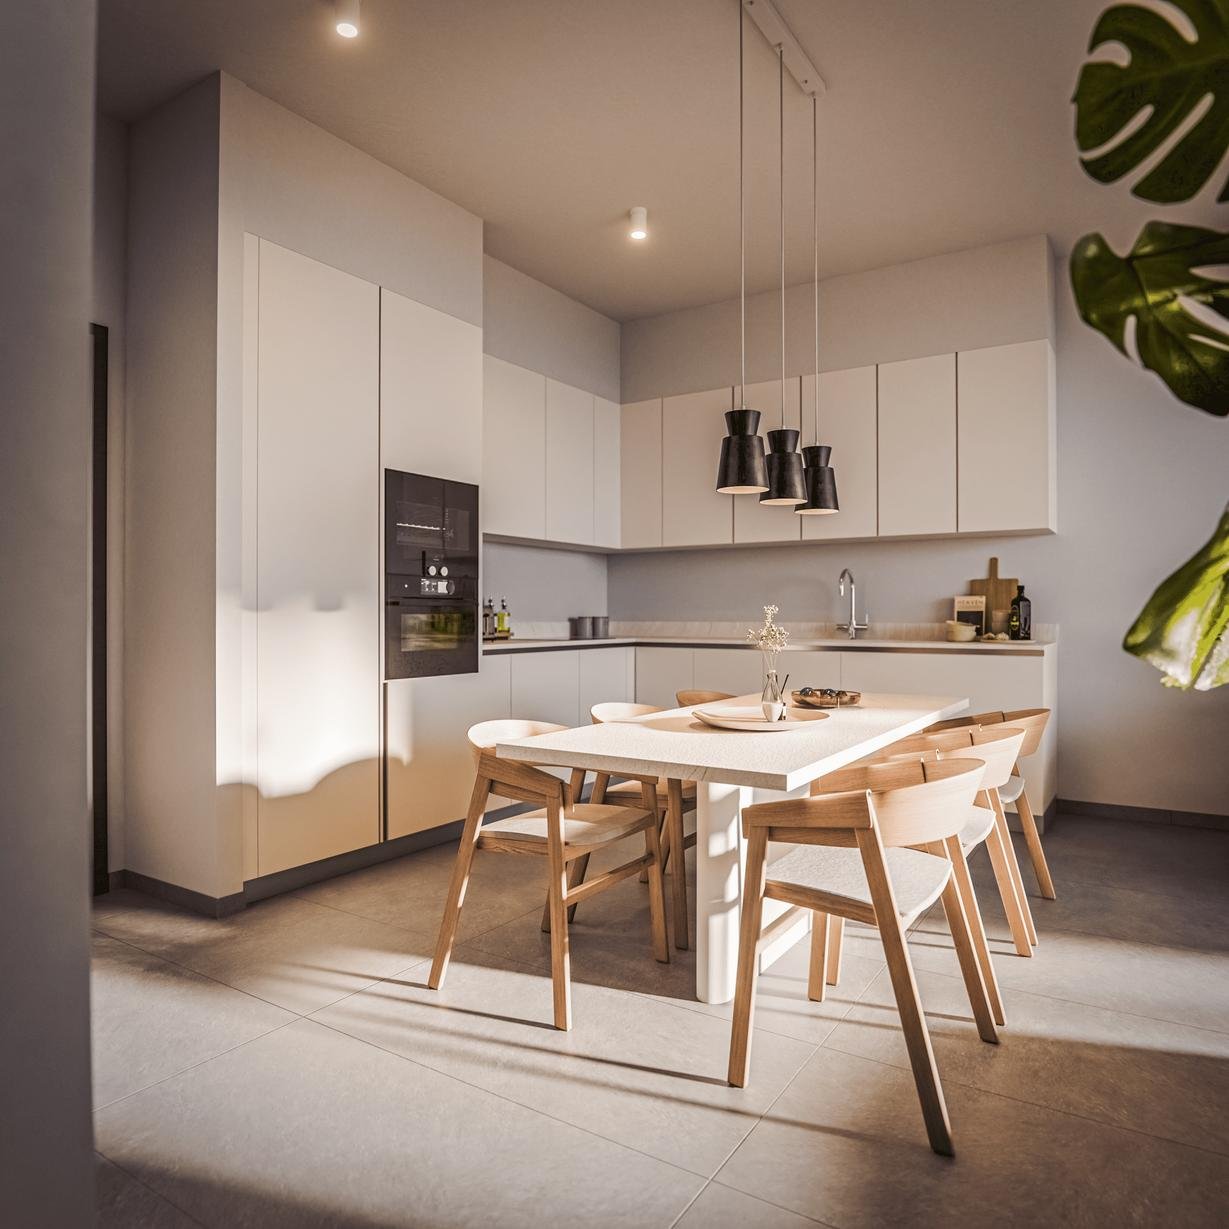
• European or local made kitchen with soft closing systems to doors and drawers.
• Custom made worktop from technogranite.
• Provisions for seamless integration of electrical appliances.
MECHANICAL
• Complete Air Conditioning system for cooling and heating.
• Complete solar system for hot water.
• Complete water pressure system.
• Provision for electrical radiators in all living areas.
• Provision for water re-circulation.
ELECTRICAL
• Full electrical installation.
• Provision for electrical shutters in all bedrooms.
• Provision for electrical car charging point.
• Structured cabling network for computers & telephones.
• Entrance doors will be controlled with video entry intercom system.
• TV points will be provided in the living areas and all bedrooms.
• Remote access will be provided for the vehicles to the parking area.
FLOORING
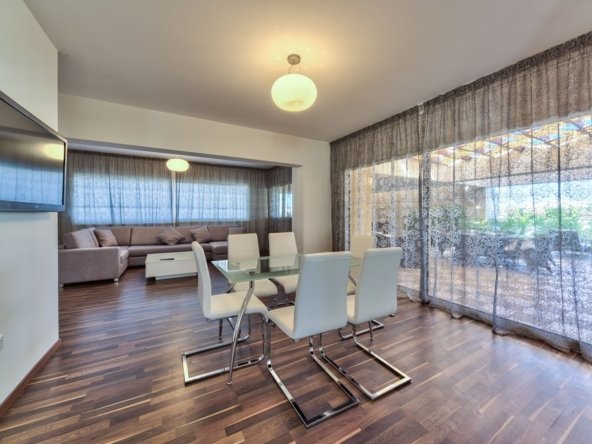
• Large format ceramic tiles in kitchen, bathrooms and verandas.
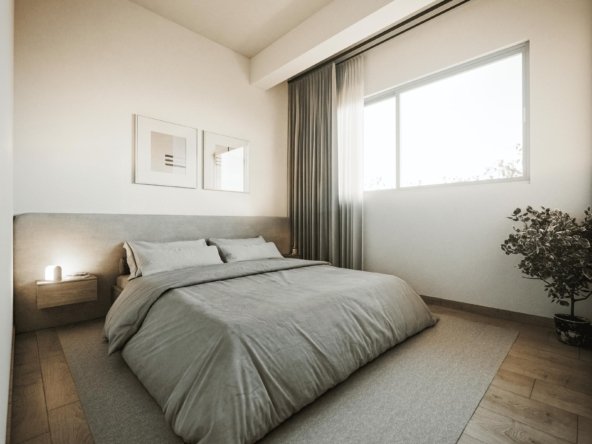
• Laminate parquet in bedrooms.
SANITARY WARE
• High quality European sanitary ware.
• Toilets provided with built-in high quality mechanism.
• Laminated glass will be provided for showers.
OTHER
• Suspended ceiling in plasterboard to enclose all services and
• provisions wherever necessary.
DISCLAIMER:
• The information and specifications provided are indicative and subject to change. They are intended for guidance only and do not form part of any contract or warranty.
DISCLAIMER:
All technical specifications, floor plans, layouts, computer-generated images (CGIs), and dimensions provided in this brochure are for illustrative purposes only and are subject to change in accordance with architectural and engineering alterations. They are intended as a general guide and do not form part of any contract, warranty, or representation. While every effort has been made to ensure accuracy, we reserve the right to make alterations without prior notice.
Address
- City Limassol
- Area Agios Athanasios
- Country CYPRUS
Details
Updated on November 3, 2026 at 3:14 pm- Property ID: 5075
- Price: Start from €399,000
- Property Size: 102
- Bedrooms: 2
- Rooms: 3
- Year Built: 2027
- Property Type: Apartment, Residential
- Category: For Sale